231 Riverside Drive, Unit 1904
Holly Hill, FL 32117

Listed at $289,900

Details

  • MLS# 1232912
  • Residential - Condominium
  • Status Active
  • 2 Bedrooms
  • 2 full Bathrooms
  • 1,557 Square Feet
  • 2.800 acres
  • Built in 2007
  • Local Schools

Description

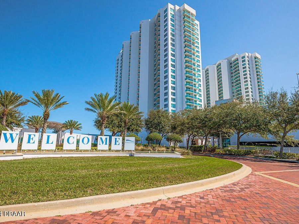
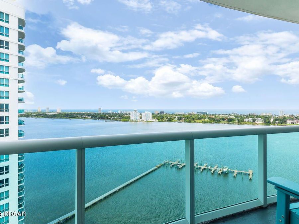
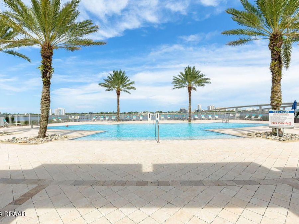
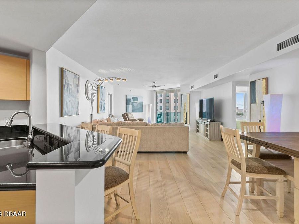
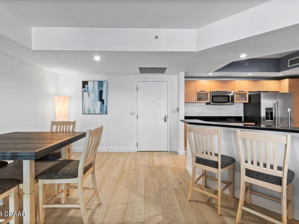
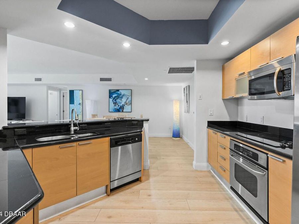
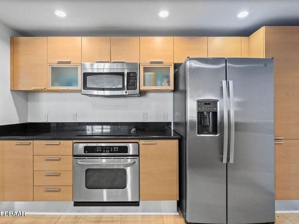
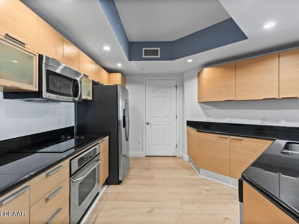
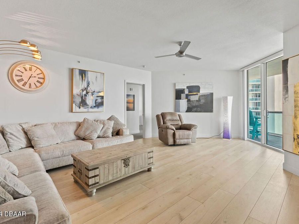
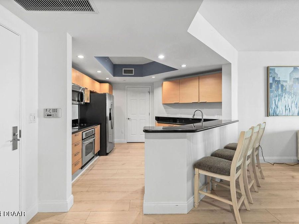
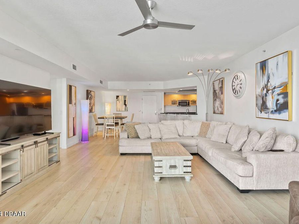
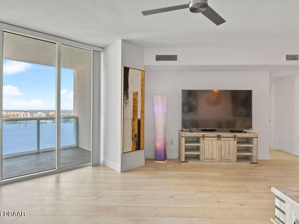
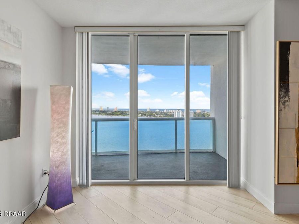
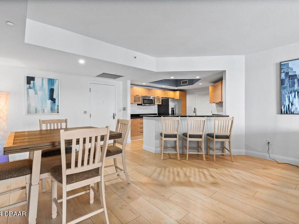
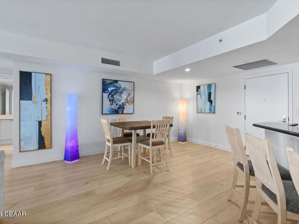
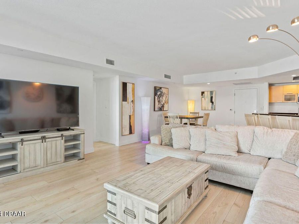
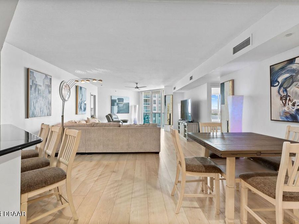
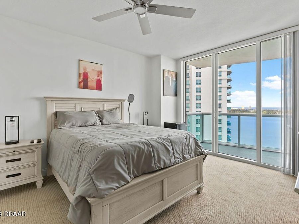
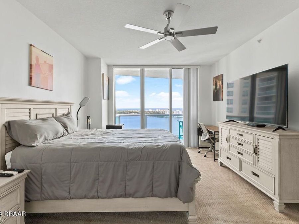
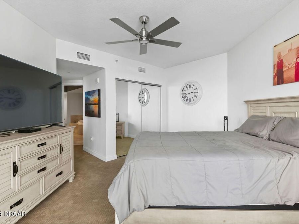
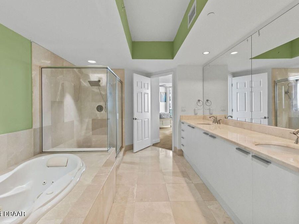
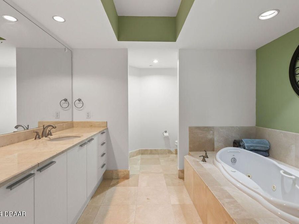
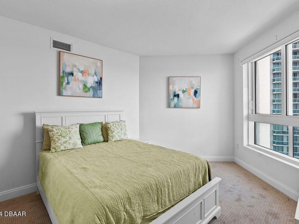
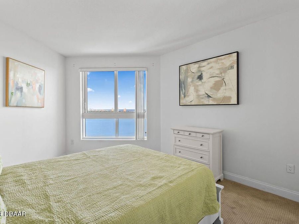
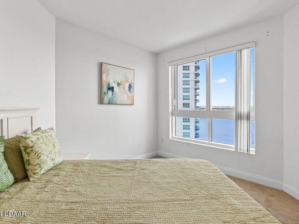
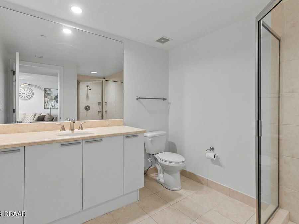
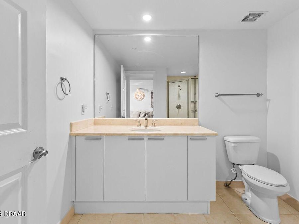
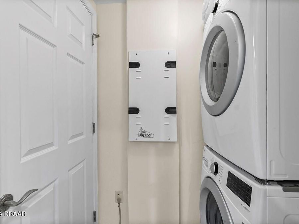
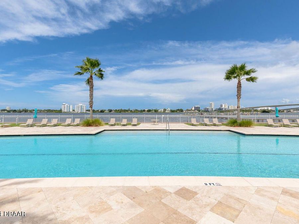
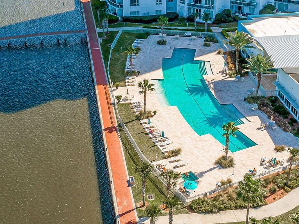
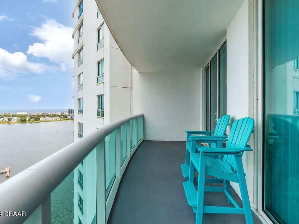
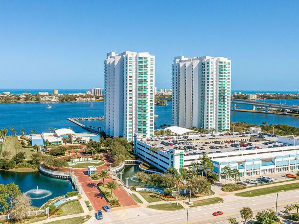
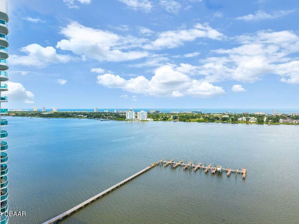
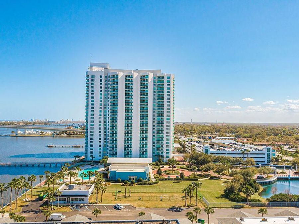
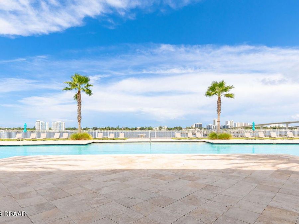
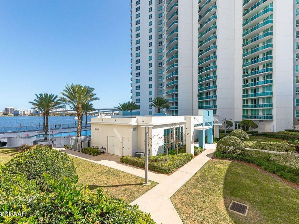
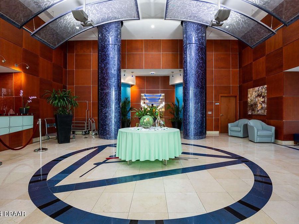
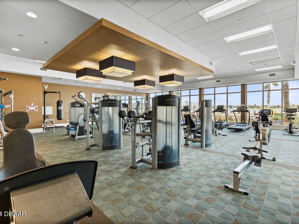
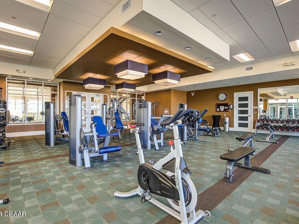
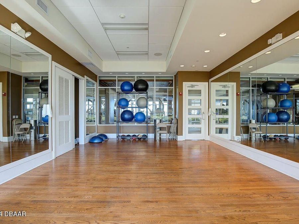
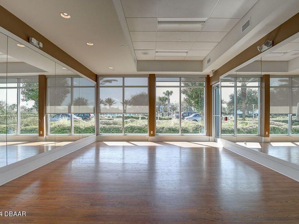
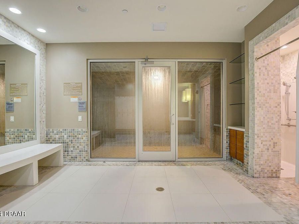
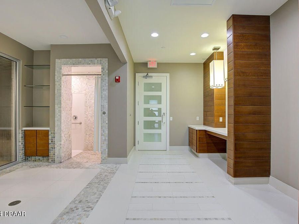
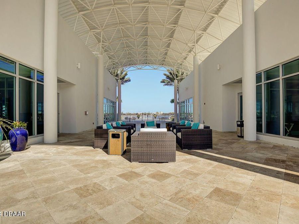
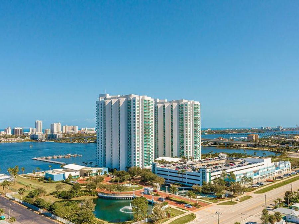
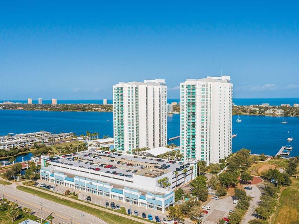
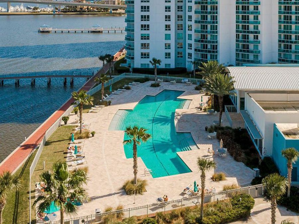
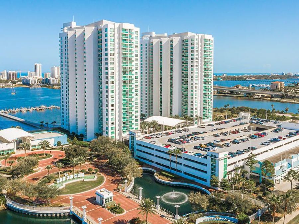
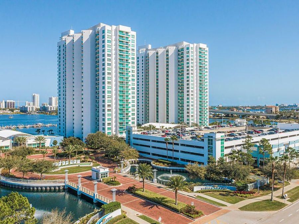
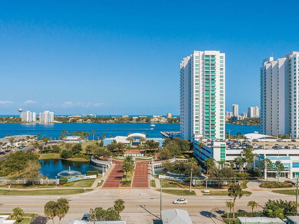
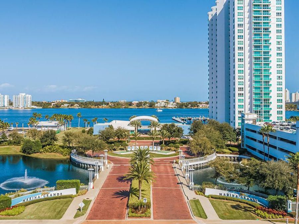
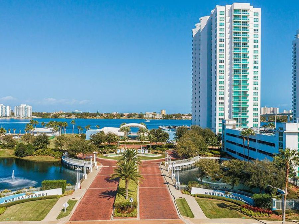
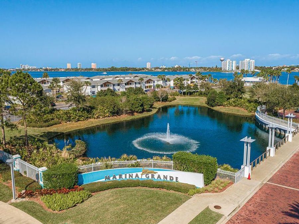
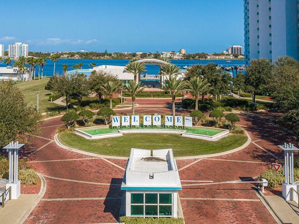
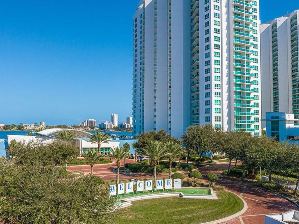
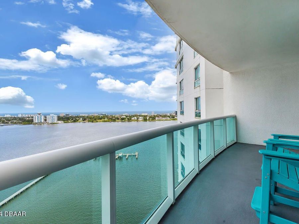
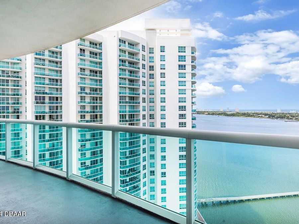
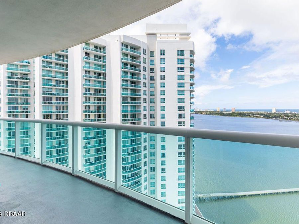
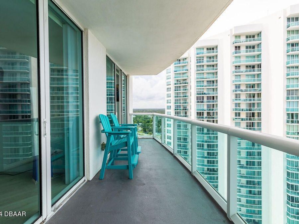
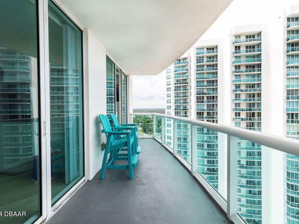
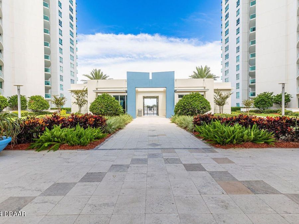
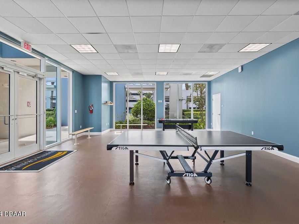
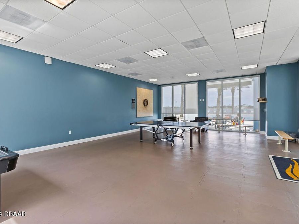
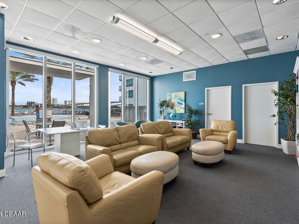
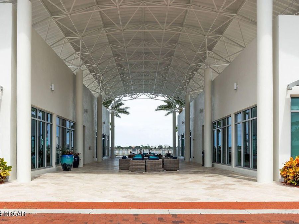
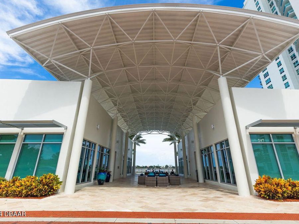
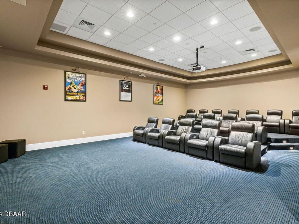
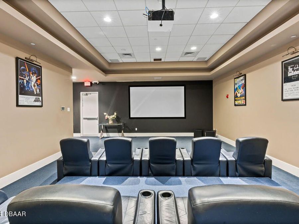
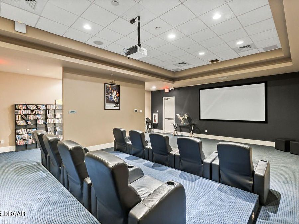
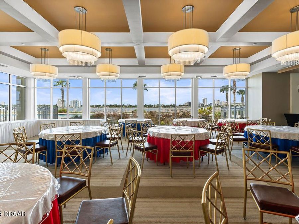
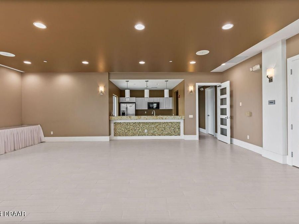
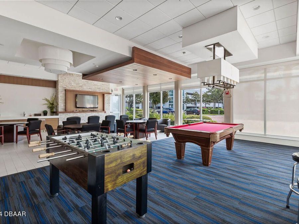
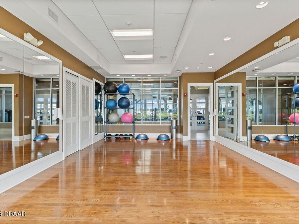
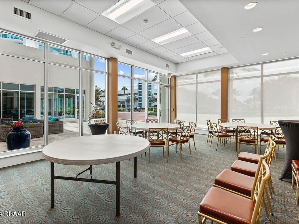
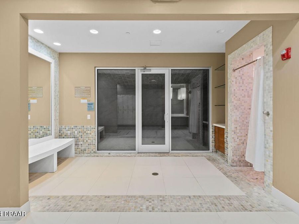
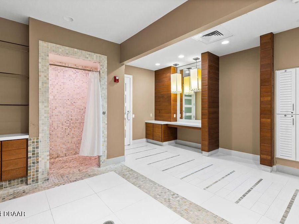
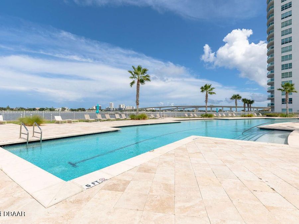
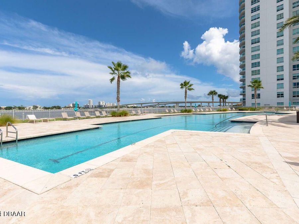
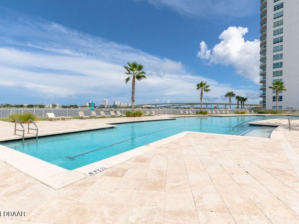
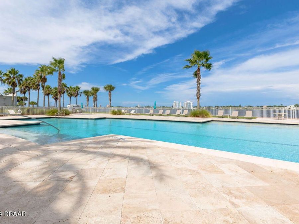
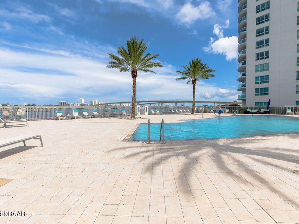
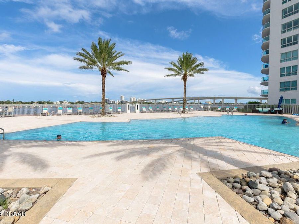
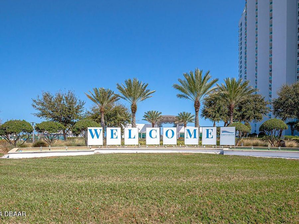
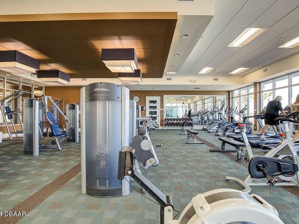
Luxurious high rise living collides with attainable price point = THE STARS ALIGNING! Welcome to the 19th floor of The Marina Grande where you've found one of the largest two-bedroom condos to exist in town! Preparing a meal from this elegant kitchen is certain to be a delight for the most experienced of chefs! Imported Italian cabinetry, timeless granite counter tops, stainless appliances, ample storage plus breakfast bar! Soaring 9ft ceilings enhance the expansive views of the intracoastal waterways and Atlantic Ocean. The modern fixtures, recessed lighting, indoor laundry room, and meticulous maintenance of this home are crystal clear....read more Split bedroom plan, high end waterproof wood/laminate flooring, and glass to floor sliding impact doors! Enjoy coffee on the balcony off your generous primary bedroom. Primary offers a jaw dropping en-suite bathroom featuring a wall-to-wall vanity with dual sinks, separate soaking tub and shower and walk-in closet for the most avid shopper! Two, not one, but two resort style pools (heated), in ground spa, indoor sauna (his/hers), fitness center, theater room, clubhouse and a calendar of activities coordinated to appeal to a variety of residents! Covered parking space, guest parking, plus a private storage room for your beach toys etc! Relax knowing your home is a fortress of privacy and security, with around-the-clock guarded and gated access, ensuring peace of mind. Concierge service is available 24/7 to meet residents needs, parking is secured and there is a key-fob required entry into buildings and amenities. This is a lifestyle you cant afford not to pull the trigger on! Close to award winning restaurants, beaches, shopping, area attractions such as NASCAR, the new aquarium, The Jackie Robinson baseball fields, Peabody Auditorium, the Ocean Center, and close to area hospitals, medical offices, airports, and cruise-lines! Your search ends here folks!!! All information and measurements obtained from the tax roll and seller and while deemed reliable, cannot be guaranteed.

Features

  • Washer
  • Refrigerator
  • Microwave
  • Electric Range
  • Dryer
  • Disposal
  • Dishwasher
  • Central Air
  • Carpet
  • Tile
  • Other
  • Central, Electric
  • 1.0 Story
  • $3,064 Taxes
  • Public
  • Built in 2007
View All Features

Contact the Agent

Contact the Listing Agent
Disclaimer: All information deemed reliable but not guaranteed. All properties are subject to prior sale, change or withdrawal. Neither listing broker(s) or information provider(s) shall be responsible for any typographical errors, misinformation, misprints and shall be held totally harmless. Listing(s) information is provided for consumers personal, non-commercial use and may not be used for any purpose other than to identify prospective properties consumers may be interested in purchasing. Information on this site was last updated 11/17/2026. The listing information on this page last changed on 11/17/2026. The data relating to real estate for sale on this website comes in part from the Internet Data Exchange program of Delta Media Group MLS (last updated Tue 11/17/2026 2:24:44 PM EST) or Miami MLS (last updated Tue 11/17/2026 2:20:58 PM EST) or Stellar MLS (last updated Tue 11/17/2026 2:12:00 PM EST) or Daytona MLS (last updated Tue 11/17/2026 2:16:50 PM EST) or Tallahassee MLS (last updated Tue 11/17/2026 12:47:45 PM EST) or Northeast Florida MLS (last updated Tue 11/17/2026 2:19:33 PM EST) or My State MLS (last updated Tue 11/17/2026 2:20:16 PM EST) or Florida Keys MLS (last updated Tue 11/17/2026 12:32:10 PM EST). Real estate listings held by brokerage firms other than Adams Cameron & Co. REALTORS may be marked with the Internet Data Exchange logo and detailed information about those properties will include the name of the listing broker(s) when required by the MLS. All rights reserved.
Privacy Policy / DMCA Notice / ADA Accessibility

Property Image 1
Property Image 2
Property Image 3
Property Image 4
Property Image 5
Property Image 6
Property Image 7
Property Image 8
Property Image 9
Property Image 10
Property Image 11
Property Image 12
Property Image 13
Property Image 14
Property Image 15
Property Image 16
Property Image 17
Property Image 18
Property Image 19
Property Image 20
Property Image 21
Property Image 22
Property Image 23
Property Image 24
Property Image 25
Property Image 26
Property Image 27
Property Image 28
Property Image 29
Property Image 30
Property Image 31
Property Image 32
Property Image 33
Property Image 34
Property Image 35
Property Image 36
Property Image 37
Property Image 38
Property Image 39
Property Image 40
Property Image 41
Property Image 42
Property Image 43
Property Image 44
Property Image 45
Property Image 46
Property Image 47
Property Image 48
Property Image 49
Property Image 50
Property Image 51
Property Image 52
Property Image 53
Property Image 54
Property Image 55
Property Image 56
Property Image 57
Property Image 58
Property Image 59
Property Image 60
Property Image 61
Property Image 62
Property Image 63
Property Image 64
Property Image 65
Property Image 66
Property Image 67
Property Image 68
Property Image 69
Property Image 70
Property Image 71
Property Image 72
Property Image 73
Property Image 74
Property Image 75
Property Image 76
Property Image 77
Property Image 78
Property Image 79
Property Image 80
Property Image 81
Property Image 82
Property Image 83
Property Image 84
Property Image 85

All Property Features

  • Property Type: Residential - Condominium
  • Appliances: Washer, Refrigerator, Microwave, Electric Range, Dryer, Disposal, Dishwasher
  • Association/Condo Fee: 1044.46/Monthly
  • Association Amenities: Cable TV, Clubhouse, Elevator(s), Fitness Center, Gated, Maintenance Grounds, Maintenance Structure, Pool, Sauna, Security, Spa/Hot Tub, Storage, Trash, Water, Management - On Site
  • Cooling: Central Air
  • Directions: From I-95 exit 265 go east on LPGA Blvd 5.7 miles to right on Riverside Dr; go to 231 (Marina Grande on the Halifax I) on the left.
  • Exterior: Block, Concrete, Stucco
  • Exterior Amenities: Balcony, Impact Windows
  • Flooring: Carpet, Tile, Other
  • Fuel Type: Electric
  • Heating: Central, Electric
  • HOA Y/N: Yes
  • Home Style: Contemporary
  • Interior Amenities: Breakfast Bar, Ceiling Fan(s), Elevator, Entrance Foyer, His and Hers Closets, Open Floorplan, Pantry, Primary Bathroom -Tub with Separate Shower, Split Bedrooms, Walk-In Closet(s)
  • Laundry: In Unit
  • Listing Terms: Cash, Conventional
  • Lot Size: 2.80 Acres
  • Parcel #: 5337-48-01-1904
  • Parking: Assigned, Community Structure, Covered, Detached, Gated, Guest, Secured
  • Patio/Porch: Covered, Rear Porch, Side Porch
  • Property Attached Y/N: No
  • Property Sub-Type: Condominium
  • Road Frontage: City Street
  • Road Surface: Paved
  • Roof Type: Other
  • Security Features: 24 Hour Security, Closed Circuit Camera(s), Entry Phone/Intercom, Fire Sprinkler System, Gated with Guard, Key Card Entry, Security Gate, Smoke Detector(s)
  • Sewer: Public Sewer
  • Spa Features: Community, Heated, In Ground
  • Stories: 1.0
  • Taxes: $3,064
  • Utilities: Cable Connected, Electricity Connected, Sewer Connected, Water Connected
  • Water: Public
  • Waterfront: Intracoastal, Navigable Water, River Access, River Front, Seawall
  • Year Built: 2007